
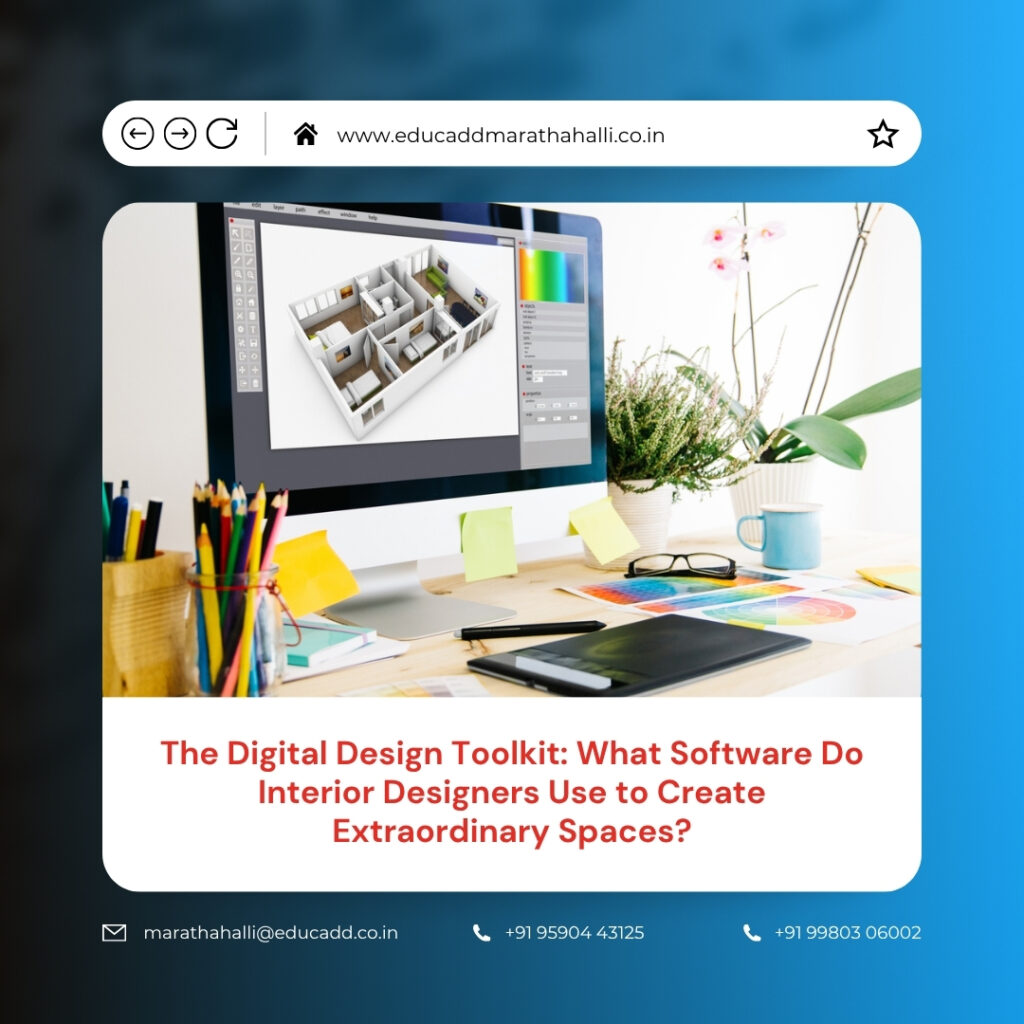
The Digital Design Toolkit: What Software Do Interior Designers Use to Create Extraordinary Spaces?
Interior Design’s Software Tools has become a highly technology-driven profession where creativity and digital expertise work together to produce exceptional spaces. Gone are the days when designers relied only on hand sketches and physical mood boards. Today, advanced software applications help professionals develop concepts, create detailed floor plans, visualize interiors in three dimensions, and manage projects efficiently. Whether designing luxury homes, modern office spaces, retail stores, or hospitality environments, interior designers use a variety of digital tools to transform ideas into reality.
Interior Design Software Tools
The growing demand for accuracy, speed, and visual clarity has made software an essential part of every Interior Design’s Software Tools. Clients now expect realistic presentations that allow them to see how a finished space will look before construction begins. At the same time, designers need solutions that simplify collaboration with architects, engineers, contractors, and suppliers. From drafting and modeling to rendering and project management, software plays a critical role in Interior Design’s Software Tools. Understanding the tools used by professionals can provide valuable insight into how beautiful and functional interiors are created in today’s competitive design industry.
AutoCAD: The Industry Standard for Technical Drawings
AutoCAD continues to be one of the most important software platforms used by interior designers around the world. Developed specifically for precise drafting and technical documentation, it allows professionals to create accurate floor plans, elevations, ceiling layouts, and construction drawings. These detailed documents form the foundation of every successful interior design project.
Interior designers rely on AutoCAD because accuracy is essential when working with dimensions, furniture layouts, electrical plans, and construction specifications. The software helps designers produce professional drawings that contractors can easily interpret and implement. In addition, AutoCAD improves workflow efficiency by allowing quick modifications and updates. As projects become more complex, the ability to maintain precision throughout the design process makes AutoCAD an indispensable tool for professionals.
SketchUp: Turning Concepts into Interactive 3D Models
SketchUp has gained tremendous popularity among interior designers due to its intuitive interface and powerful modeling capabilities. This software enables designers to convert creative ideas into realistic three-dimensional models quickly and efficiently. Instead of imagining how a space might look, clients can explore virtual representations of rooms before any physical work begins.
One of SketchUp’s greatest advantages is its ease of use. Designers can create walls, windows, furniture arrangements, and decorative elements without spending excessive time on complex technical processes. Furthermore, the extensive online component library provides access to thousands of ready-made objects that enhance project development. As a result, SketchUp has become a preferred choice for conceptual design and client presentations.
Revit: Revolutionizing Interior Design Through BIM Technology
Building Information Modeling, commonly known as BIM, has transformed how design professionals approach projects. Revit stands at the forefront of this technological advancement by providing an intelligent modeling environment that integrates all project information into a single digital model.
Unlike traditional drafting software, Revit allows designers to work within a dynamic system where every component contains valuable project data. When modifications occur, related drawings and schedules update automatically. This feature significantly reduces errors and improves coordination among project stakeholders. Interior designers working on commercial buildings, large residential developments, and institutional projects increasingly depend on Revit because it enhances collaboration while improving overall project efficiency.
3ds Max: Producing Stunning Visual Presentations
Clients often find it difficult to interpret technical drawings and simple sketches. This challenge has increased the importance of high-quality visualization software, and 3ds Max remains one of the most powerful solutions available. Designers use this software to create lifelike renderings that showcase every aspect of an interior environment.
Through advanced modeling and rendering tools, 3ds Max enables professionals to produce highly realistic images featuring accurate lighting, textures, furniture details, and material finishes. These visualizations help clients understand design concepts clearly and make informed decisions with confidence. Consequently, designers can secure approvals faster while minimizing costly revisions during project execution.
Photoshop: Enhancing Creativity and Presentation Quality
Adobe Photoshop plays a significant role in the interior design workflow. While it is not used for technical drafting or modeling, it serves as an essential tool for image editing, concept development, and presentation enhancement. Interior designers frequently use Photoshop to create mood boards, edit renderings, and refine visual materials.
The software provides endless creative possibilities. Designers can experiment with color combinations, textures, patterns, and decorative elements without altering the original design. Moreover, Photoshop allows professionals to present ideas in a visually appealing manner that captures client attention. Strong presentations often influence project success, making Photoshop a valuable asset for every designer.
Popular Applications of Photoshop in Interior Design
- Creating professional mood boards and design concepts.
- Editing rendered images to improve realism and visual impact.
- Combining materials, textures, and furnishings into presentations.
- Developing marketing content and portfolio materials.
Illustrator: Creating Professional Design Graphics
Adobe Illustrator complements Photoshop by focusing on vector-based design. Interior designers use Illustrator to create scalable graphics, diagrams, custom patterns, signage concepts, and presentation layouts. Because vector graphics retain quality regardless of size, the software is ideal for producing polished design documents.
Many professionals rely on Illustrator when creating branded presentation materials or custom decorative elements for projects. The software offers precise control over shapes, typography, and visual composition. As a result, designers can communicate ideas effectively while maintaining a professional appearance across all project documentation.
Lumion: Fast Rendering for Impressive Client Experiences
Modern clients expect more than static images. They want immersive experiences that help them visualize completed spaces. Lumion addresses this need by offering a fast and efficient rendering platform capable of producing realistic images and animations.
Designers can import models from various software applications and quickly enhance them using Lumion’s extensive library of materials, furniture, landscaping elements, and environmental effects. Furthermore, the software allows the creation of virtual walkthroughs that simulate movement through interior spaces. This interactive approach helps clients experience designs from multiple perspectives, making presentations more engaging and persuasive.
V-Ray: Achieving Photorealistic Interior Renderings
V-Ray is widely respected for its ability to generate exceptionally realistic renderings. Interior designers use this rendering engine to achieve accurate representations of lighting conditions, reflections, shadows, and material properties. The result is imagery that closely resembles actual photographs.
Because clients often make decisions based on visual impressions, realistic renderings can significantly influence project approval. V-Ray integrates seamlessly with popular modeling software such as SketchUp, Revit, and 3ds Max. This compatibility allows designers to elevate the quality of their visual presentations without changing their existing workflow. Consequently, V-Ray remains a preferred choice for professionals seeking superior rendering results.
Chief Architect: Simplifying Residential Interior Design
Chief Architect is specifically designed for residential design professionals who need an all-in-one solution. The software combines floor planning, 3D visualization, construction documentation, and interior design tools within a single platform. This integrated approach simplifies project development and reduces the need for multiple applications.
Designers appreciate the software’s automation features, which streamline many routine tasks. Walls, windows, doors, and roofs adjust intelligently based on design parameters, saving valuable time during project development. Additionally, Chief Architect produces attractive visualizations that help clients understand proposed designs more effectively. Its combination of functionality and efficiency makes it particularly popular among residential interior designers.
Planner 5D and Homestyler: Accessible Interior Design’s Software Tools for Beginners
Not every design project requires advanced professional software. For quick concepts, simple visualizations, and introductory learning, applications such as Planner 5D and Homestyler provide excellent solutions. These platforms allow users to create layouts, furnish rooms, and explore design ideas through intuitive interfaces.
Students, aspiring designers, and homeowners often use these tools to experiment with space planning and interior decoration. Despite their simplicity, they offer impressive visualization capabilities that help users understand how furniture arrangements, colors, and design elements interact within a space. As a result, these applications serve as valuable stepping stones into the world of digital interior design.
Project Management Software: Organizing Design Success
A successful interior design project requires more than creative talent. Designers must coordinate schedules, budgets, vendors, materials, and client communications throughout the project lifecycle. Project management software helps professionals stay organized while maintaining control over every aspect of execution.
These tools centralize project information, making collaboration easier and reducing administrative challenges. Team members can track progress, share updates, and manage responsibilities from a single platform. This structured approach improves productivity and helps ensure projects remain on schedule and within budget.
Benefits of Project Management Tools for Designers
- Improved coordination among designers, contractors, and clients.
- Better control over project budgets and expenses.
- Efficient scheduling and task allocation.
- Enhanced transparency throughout project development.
Virtual Reality and Augmented Reality in Interior Design
Technology continues to reshape how interior designers present and develop ideas. Virtual reality and augmented reality have emerged as powerful tools that enhance client engagement. Instead of viewing designs through static images, clients can explore virtual environments that simulate completed interiors.
These technologies provide a deeper understanding of space, scale, and functionality. Designers can demonstrate furniture placement, lighting conditions, and room flow in a highly immersive setting. Consequently, clients gain greater confidence in design decisions, while designers reduce misunderstandings that could lead to revisions later in the project.
Selecting the Right Software for Different Project Requirements
Every interior design project presents unique challenges and objectives. Therefore, professionals rarely depend on a single software solution. Instead, they combine multiple tools to address specific requirements. AutoCAD may support drafting tasks, while SketchUp handles conceptual modeling. Revit facilitates BIM coordination, and V-Ray generates realistic renderings.
The selection process depends on factors such as project complexity, client expectations, design scope, and team collaboration needs. Experienced designers understand the strengths of each platform and choose software accordingly. This flexibility allows them to adapt to different project demands while maintaining high standards of quality and efficiency.
The Impact of Artificial Intelligence on Interior Design Software
Artificial intelligence is beginning to influence the future of interior design software. AI-powered features can analyze layouts, recommend furniture arrangements, suggest color palettes, and automate repetitive design tasks. These capabilities help designers save time while improving decision-making throughout the design process.
As AI technology continues to evolve, software platforms will become increasingly intelligent and responsive. Designers will be able to generate concepts faster, explore more creative options, and deliver personalized solutions that align closely with client preferences. This technological advancement represents an exciting new chapter in the evolution of interior design.
Conclusion
The modern Interior Design’s Software Tools industry depends heavily on digital technology to achieve creative excellence and project efficiency. Software applications such as AutoCAD, SketchUp, Revit, 3ds Max, Photoshop, Illustrator, Lumion, V-Ray, and Chief Architect each serve unique purposes within the design process. Together, they enable professionals to draft accurate plans, build detailed models, create photorealistic renderings, and manage complex projects successfully. Additionally, emerging technologies like virtual reality, augmented reality, and artificial intelligence continue to expand the possibilities available to designers. As the profession evolves, mastering the right software tools remains essential for creating innovative, functional, and visually inspiring interior spaces that meet the expectations of modern clients.

