
AutoCAD for Interior Design Excellence: Transforming Creative Ideas into Precision-Driven Living Spaces
Interior design has evolved far beyond choosing colors, fabrics, and decorative elements. Today, it combines creativity, technology, functionality, and technical planning to create spaces that are both visually appealing and highly practical. As modern construction projects become more sophisticated, designers need advanced tools to communicate their ideas with clarity and precision. AutoCAD Interior Design Excellence has become one of the most valuable software applications for professionals because it enables them to produce detailed drawings, accurate layouts, and technical documentation for every stage of a project.
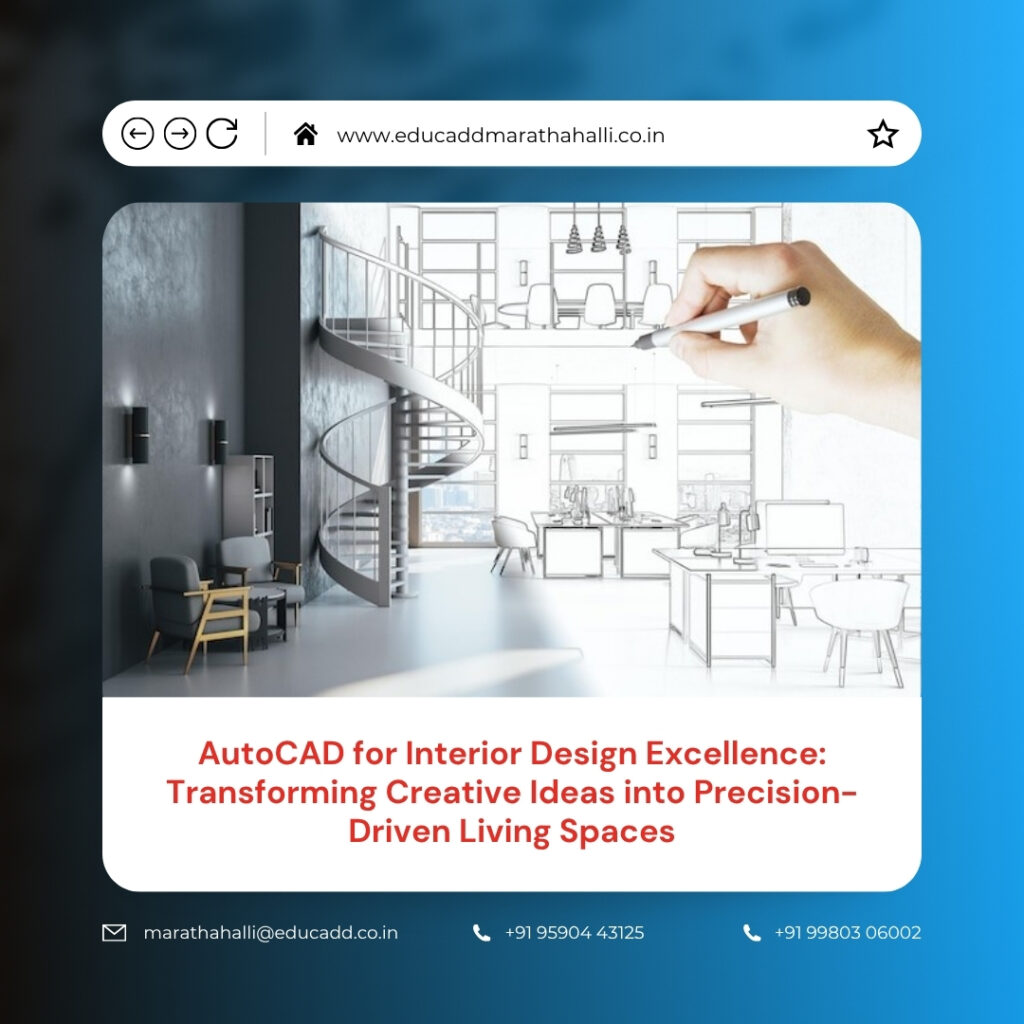
AutoCAD Interior Design Excellence
From residential homes and luxury villas to corporate offices, retail outlets, hotels, and healthcare facilities, AutoCAD supports every aspect of the design process. Learning this software not only strengthens technical expertise but also enhances employability, making it an essential skill for anyone pursuing a successful career in interior design.
AutoCAD Has Revolutionized the Interior Design Industry
The interior design industry has experienced remarkable growth due to rapid urban development and increasing demand for customized spaces. As a result, clients expect designs that combine aesthetics with functionality. AutoCAD plays a significant role in meeting these expectations by allowing designers to create highly accurate digital drawings instead of relying solely on manual sketches. This software helps professionals develop floor plans, furniture layouts, wall elevations, and service drawings with exceptional precision.
Moreover, every drawing can be edited easily whenever changes are required. Consequently, designers save valuable time while delivering high-quality work that aligns perfectly with client requirements. Because of these advantages, AutoCAD has become an industry standard across architecture, construction, and interior design firms.
Building Strong Design Concepts Through Accurate Floor Planning
Every successful interior project begins with a well-planned layout that maximizes available space while maintaining comfort and functionality. Accurate floor planning ensures that each room serves its intended purpose without compromising circulation or usability. AutoCAD for Interior Design enables professionals to draw walls, windows, doors, staircases, and partitions using precise dimensions that eliminate guesswork.
Additionally, designers can experiment with multiple layout options before finalizing the best solution. This flexibility improves decision-making during the early stages of a project. Since accurate floor plans reduce construction errors and unnecessary revisions, both designers and clients benefit from a smoother project execution process.
Smart Space Planning Creates Functional and Comfortable Interiors
Effective space planning forms the foundation of excellent interior design because it balances aesthetics with everyday functionality. Every piece of furniture, storage unit, and decorative feature must fit naturally within the available space. AutoCAD allows designers to arrange furniture layouts while maintaining comfortable movement paths and ergonomic standards. Furthermore, designers can test several configurations without recreating the entire drawing.
This capability helps identify the most efficient layout before implementation begins. Well-planned interiors not only improve visual appeal but also enhance user comfort, productivity, and convenience, making thoughtful space planning one of the most valuable aspects of professional interior design.
AutoCAD Simplifies Furniture and Custom Cabinet Design
Modern interiors often include customized furniture that perfectly fits the dimensions of each room. Creating such designs manually requires significant effort and increases the possibility of measurement errors. AutoCAD simplifies this process by enabling designers to prepare detailed drawings for wardrobes, modular kitchens, entertainment units, bookshelves, office workstations, and storage cabinets. Designers can also create reusable furniture blocks, which speed up future projects while maintaining consistency across multiple layouts.
Additionally, accurate measurements allow manufacturers and carpenters to fabricate furniture with confidence. This precision minimizes material wastage and ensures that every custom element fits exactly as planned during installation.
Producing Detailed Ceiling Designs and Interior Elevations
Ceilings contribute significantly to the overall atmosphere of an interior space. Decorative false ceilings, recessed lighting, wooden panels, and gypsum features require precise planning before construction begins. AutoCAD provides specialized tools that help designers prepare reflected ceiling plans, section drawings, and wall elevations with complete accuracy. These technical drawings specify dimensions, materials, lighting placements, and decorative details clearly for contractors.
Furthermore, elevation drawings help clients visualize the finished appearance of walls before execution starts. As a result, designers can communicate their creative vision effectively while ensuring flawless implementation throughout the project.
Planning Electrical and Lighting Systems with Greater Accuracy
Lighting plays an essential role in defining the mood, functionality, and efficiency of interior environments. Poor electrical planning can lead to costly modifications after construction has begun. AutoCAD enables designers to prepare comprehensive electrical layouts that include lighting fixtures, switches, sockets, ceiling fans, air-conditioning points, and power outlets. Every component is positioned accurately according to the floor plan, ensuring safe installation and efficient operation.
Moreover, contractors can easily understand the design documentation, reducing misunderstandings during execution. Therefore, proper electrical planning contributes to both the visual appeal and long-term performance of interior spaces.
Better Visualization Improves Client Satisfaction
Many clients struggle to interpret verbal descriptions or rough sketches because they cannot easily imagine the final outcome. Professional AutoCAD drawings bridge this communication gap by presenting ideas in a structured and visually organized format. Designers can showcase room layouts, furniture placement, ceiling designs, and technical details before construction begins. Clients gain greater confidence because they clearly understand how every space will function after completion. Additionally, early visualization encourages constructive feedback, allowing necessary modifications to be made before implementation. This collaborative approach strengthens client relationships while reducing expensive changes during later stages of the project.
Faster Design Revisions Increase Overall Productivity
Interior projects often undergo multiple revisions as client preferences evolve throughout the design process. Traditional drafting methods require considerable time whenever changes occur, making project management more challenging. AutoCAD significantly improves productivity by allowing designers to edit drawings instantly without affecting overall accuracy. Layer management, reusable blocks, dimension styles, annotation tools, and advanced editing commands simplify complex modifications.
Consequently, professionals complete revisions much faster while maintaining consistent documentation across every drawing. Increased efficiency enables designers to handle multiple projects simultaneously and deliver quality work within strict deadlines, benefiting both businesses and their clients.
Collaboration Becomes More Efficient Across Project Teams
Successful interior projects depend on effective coordination among architects, engineers, contractors, suppliers, and interior designers. Miscommunication between these professionals often causes delays and additional construction expenses. AutoCAD Interior Design Excellence promotes seamless collaboration because its standardized drawing formats are recognized throughout the construction industry. Every stakeholder works from the same technical documentation, reducing confusion during implementation.
Furthermore, updated drawings can be shared quickly whenever modifications occur, ensuring everyone follows the latest project specifications. This collaborative workflow improves coordination, minimizes design conflicts, and contributes to successful project completion within the planned schedule and budget.
Career Opportunities Continue Expanding for AutoCAD Professionals
As urbanization continues to accelerate, demand for qualified interior designers has increased across residential, commercial, hospitality, healthcare, educational, and retail sectors. Professionals skilled in AutoCAD for Interior Design enjoy numerous career opportunities because employers value technical drafting expertise alongside creative abilities. Graduates can work as interior designers, CAD specialists, furniture designers, kitchen planners, project coordinators, design consultants, space planners, and visualization professionals.
Many experienced designers also establish successful freelance businesses by offering drafting and design services to clients worldwide. Therefore, mastering AutoCAD creates a strong foundation for long-term professional growth in a competitive industry.
Additional Skills That Strengthen Interior Design Careers
Although AutoCAD is an essential software application, combining it with complementary technical and creative skills produces more versatile professionals. Interior designers benefit from understanding construction materials, building regulations, color psychology, sustainable design principles, furniture manufacturing, project estimation, and client communication techniques. Learning visualization software such as SketchUp, 3ds Max, Revit, and Photoshop further enhances presentation quality and expands career possibilities.
Moreover, developing problem-solving abilities and attention to detail enables designers to manage complex projects with greater confidence. Continuous learning ensures professionals remain competitive as design technologies and industry standards continue evolving.
Professional Training Builds Confidence and Practical Experience
Self-learning provides valuable knowledge, yet structured training accelerates skill development through expert guidance and practical assignments. A comprehensive AutoCAD for Interior Design course introduces students to drafting standards, layer management, dimensioning, plotting, annotation, furniture layouts, service drawings, and project documentation. Learners also gain experience by working on residential and commercial design projects that simulate real industry practices.
Furthermore, professional certification demonstrates technical competence to employers, increasing job prospects and career advancement opportunities. Practical training prepares aspiring designers to contribute confidently from their very first professional assignment while continuously improving their expertise.
The Future of AutoCAD in Interior Design Remains Exceptionally Bright
Technology continues to reshape how interior spaces are planned, designed, and executed. Despite the emergence of advanced visualization and Building Information Modeling solutions, AutoCAD remains one of the most trusted drafting platforms because of its precision, flexibility, and universal acceptance across the design industry. Modern updates support cloud collaboration, workflow automation, and seamless integration with emerging digital technologies, making the software even more valuable for future projects.
Designers who invest time in mastering AutoCAD today position themselves for lasting professional success in an increasingly technology-driven marketplace. By combining creative thinking with technical accuracy, they can confidently deliver innovative interior solutions that satisfy clients while meeting the highest industry standards.
Conclusion
AutoCAD has transformed the way interior designers conceptualize, document, and execute projects by combining creativity with engineering precision. From developing accurate floor plans and customized furniture layouts to preparing electrical drawings, ceiling designs, and construction documentation, the software supports every stage of the design process. It improves communication, enhances collaboration, reduces costly errors, and increases project efficiency while helping designers deliver outstanding results.
As the interior design industry continues to grow, mastering AutoCAD Interior Design Excellence has become a valuable investment for students and professionals alike. Those who develop strong technical skills alongside creative expertise will be well-equipped to build rewarding careers and create inspiring interior environments that meet the evolving needs of modern living and commercial spaces.

