
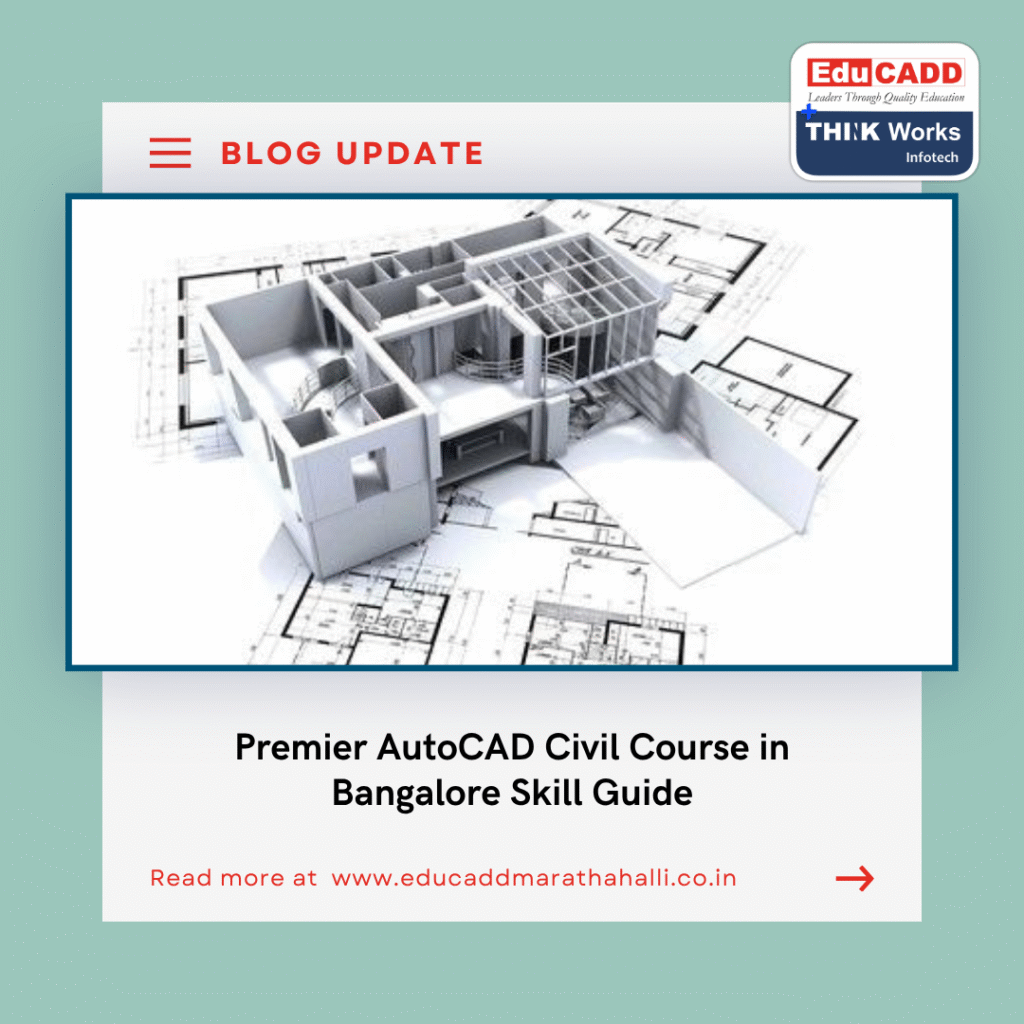
Premier AutoCAD Civil Course in Bangalore Skill Guide
The construction and infrastructure development sectors are expanding rapidly today. Consequently, this boom drives a massive requirement for skilled civil drafters, structural detailers, and project planners. Enrolling in an AutoCAD Civil course in Bangalore provides the exact technical roadmap needed to secure high-paying design roles. Furthermore, mastering computer-aided drafting through structured CADD training enables civil professionals to convert complex land survey data into precise municipal drawings. Joining a recognized CADD training institute ensures you gain hands-on proficiency in the modern software tools that power real estate, transportation, and urban infrastructure development.
The Essential Role of Civil Computer-Aided Drafting in Infrastructure
Modern civil engineering demands extreme geometric precision, rapid design iterations, and strict adherence to municipal building codes. Manual drafting is no longer viable for large-scale projects because of strict time constraints, human error, and the need for seamless collaboration.
Key Benefits of Digital Civil Drafting Workflows
-
Exact Measurement Accuracy: Computer-aided drafting software guarantees precise geometric dimensions. As a result, it eliminates calculation errors in structural layouts and land site boundaries.
-
Standardized Municipal Submissions: Engineering firms rely on standard layer structures, line weights, and plot configurations. Therefore, they easily comply with local government approval norms.
-
Dynamic Terrain & Earthwork Modeling: Civil software allows designers to analyze contours and design road corridors effortless. Additionally, calculating cut-and-fill earthwork volumes becomes much simpler.
-
Streamlined Revisions: Modifications to floor plans or structural reinforcement details update across all associated drawing sheets automatically.
Developing these technical competencies through specialized job oriented courses prepares engineers to step directly into productive detailing positions.
Core Technical Tracks and Complementary Skill Sets for Engineers
A competitive engineering skillset requires exposure across civil drafting, 3D building modeling, mechanical software, programming, and digital marketing. Modern professionals benefit from mastering complementary tools that broaden their employment opportunities.
1. Civil, Architectural, and Structural Design Suite
Civil drafting forms the foundational layer for specialized engineering software:
-
Foundational 2D Drafting: Master essential coordinate systems, drawing commands, and layout scales by completing an AutoCAD course and an AutoCAD Civil course.
-
Specialized Engineering Tracks: Build deep domain knowledge through a Civil CADD course, an Architectural CADD course, and an Electrical CADD course.
-
Building Information Modeling: Transition from 2D drawings into intelligent 3D parametric workflows with a Revit Architecture course, a Revit Structure course, and a BIM course.
-
Structural Analysis & Project Planning: Analyze concrete frames and construction timelines using a STAAD Pro course, an ETABS course, and a Primavera P6 course.
-
Interior Space Design: Master commercial layout planning, material selection, and 3D rendering via an Interior design course.
2. Mechanical Design, Simulation, and Industrial Manufacturing
Civil engineers involved in structural steel fabrication, industrial plant design, and heavy equipment frequently interact with mechanical design systems:
-
Core Mechanical Principles: Understand machine component assemblies, sheet metal fabrication, and drafting standards through a Mechanical CADD course.
-
3D Surface & Part Modeling: Learn industrial product design and parametric part modeling using CATIA training, a SolidWorks course, and Creo training.
-
Finite Element Analysis (FEA): Evaluate structural stress points, material loads, and thermal distributions through HyperMesh training.
-
Manufacturing Precision: Apply precise dimensional limits, fits, and manufacturing specifications with GD&T training.
3. Software Engineering and Automation Tracks
Modern engineering firms frequently utilize custom scripts, database management, and web applications to streamline design workflows:
-
Full Stack Programming: Engineers interested in computational design, GIS spatial analysis, or custom tool development benefit greatly from a Python Full Stack course.
-
Technical Upskilling: Joining a premier technical training institute allows students to gain hands-on exposure to both core engineering tools and emerging software technologies.
4. Digital Marketing, Branding, and Business Development
Freelance civil consultants, architectural designers, and engineering agency owners require digital marketing expertise to showcase portfolios and secure commercial contracts online:
-
Core Digital Marketing Knowledge: Learn modern online lead acquisition and brand building by enrolling in a Digital marketing course, studying at a Digital marketing institute, or completing Digital marketing training.
-
Targeted Marketing Specializations: Master digital customer reach using an SEO course, a Google Ads course, a Social media marketing course, a Performance marketing course, and an AI digital marketing course.
-
Practical Agency Programs: Gain real-world campaign exposure through a Job oriented digital marketing course, a Digital marketing course with placement, a Professional digital marketing course, a Masters in digital marketing course, an Online digital marketing course, a Digital marketing internship, and Digital marketing live project training.
Detailed Course Syllabus: What You Will Learn
An industry-aligned civil drafting curriculum takes learners step-by-step from fundamental workspace setup to complex municipal project documentation.
Module 1: Interface Setup, Navigation & Basic Drafting
-
Navigating the user workspace, setting drawing units, limits, and coordinate systems correctly.
-
Mastering essential creation tools: Line, Polyline, Circle, Arc, Ellipse, and Hatching.
-
Applying precision object snaps, tracking tools, and dynamic input configurations effectively.
Module 2: Advanced Editing, Layering & Annotation Standards
-
Utilizing modify commands: Copy, Move, Rotate, Scale, Trim, Extend, Fillet, and Array.
-
Managing layers, line types, line weights, and color coding for clear blueprint readability.
-
Adding multi-line text, dimension styles, geometric tolerances, and leader lines.
Module 3: Civil Detailing, Blocks & External References
-
Defining static and dynamic blocks for doors, windows, structural symbols, and title blocks.
-
Creating site contour maps, residential floor plans, building elevations, and structural cross-sections.
-
Linking external reference files (Xrefs) and raster images for site overlay analysis.
Module 4: Land Development, Plotting & Submission Standards
-
Importing survey point data, designing road alignments, and calculating earthwork cut-and-fill volumes.
-
Setting up paper space viewports, annotation scales, and custom plot style tables.
-
Exporting finalized drawings to PDF, DWG, and DWF formats for client presentation and municipal approval.
Rewarding Career Paths for Certified Civil Drafters
Obtaining certified skills from a recognized skill development institute opens up diverse, high-paying career avenues across construction, consulting, and government sectors:
-
Civil Structural Drafter: Focuses on creating detailed RCC structural drawings, rebar schedules, and foundation plans.
-
Land Development CAD Technician: Specializes in site grading layouts, contour mapping, utility network designs, and road alignments.
-
Architectural Detailer: Prepares working architectural drawings, floor plans, building elevations, and interior space layouts.
-
Quantity & Estimation Drafter: Utilizes precise CAD drawings to measure material quantities, concrete volumes, and project costs.
-
Municipal Plan Approver / Consultant: Prepares official building plans strictly aligned with local municipal bylaws and zoning codes.
Strategic Steps to Launch Your Civil Design Career
To maximize your job prospects and secure a competitive role in the civil design industry, follow this four-step execution strategy:
-
Build Strong Fundamentals: Master core command shortcuts and speed drafting techniques at a professional training institute.
-
Create a Comprehensive Portfolio: Assemble a professional drawing binder containing 5 to 10 complete civil blueprints, including floor plans, site layouts, and structural details.
-
Earn Recognized Credentials: Validate your practical skills by obtaining industry certification from an established training center.
-
Prepare for Practical Interviews: Practice solving timed drafting assessments, reading complex engineering drawings, and demonstrating command efficiency during technical rounds.
Build a Successful Career in Civil Engineering and Design
Gaining practical technical skills remains the most reliable strategy to secure a lucrative career in civil engineering, architectural design, or digital growth. Whether you aspire to work as a civil structural detailer, BIM specialist, mechanical designer, or digital marketer, obtaining hands-on software expertise ensures you stay ahead in today’s job market. Enrolling in structured programs that provide expert mentorship, state-of-the-art computer labs, and dedicated placement guidance allows you to turn learning into long-term professional success. If you are ready to elevate your career, get started with a leading institute such as EduCADD Marathahalli to transform your technical potential into achievement.

